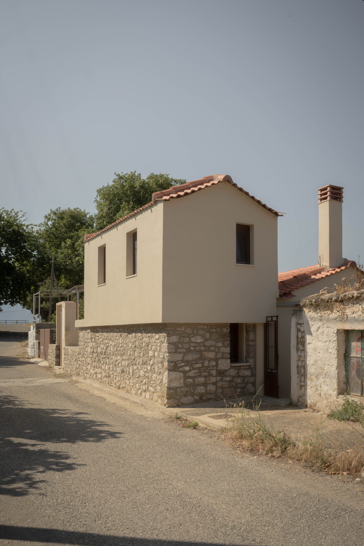
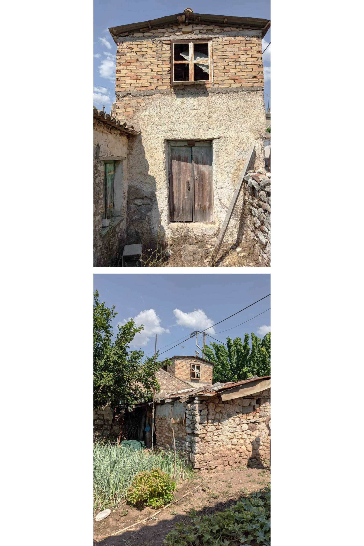
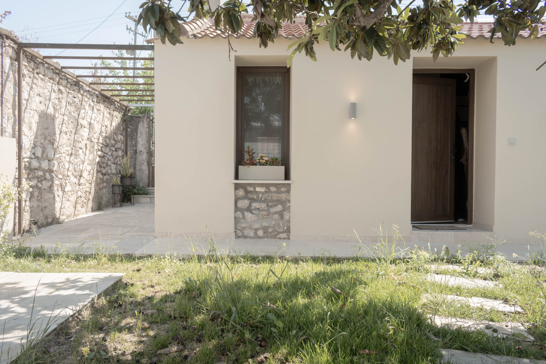
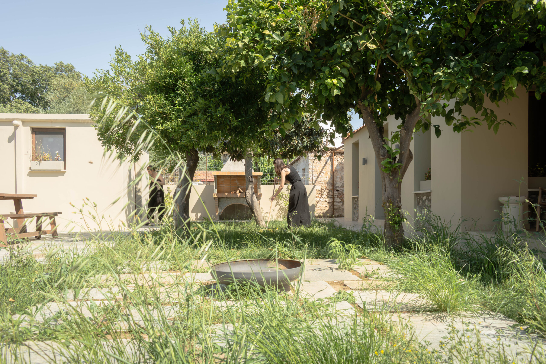
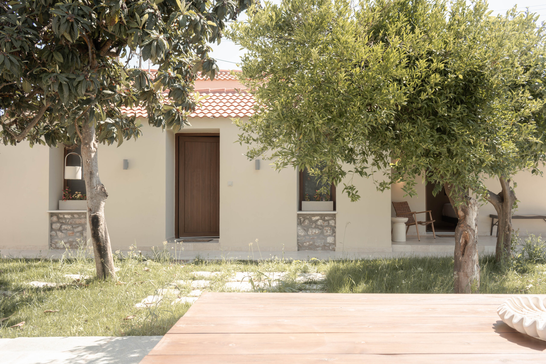
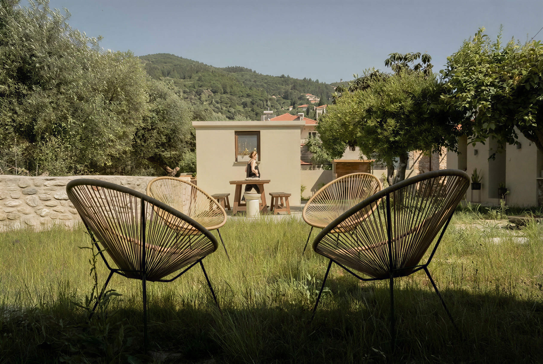
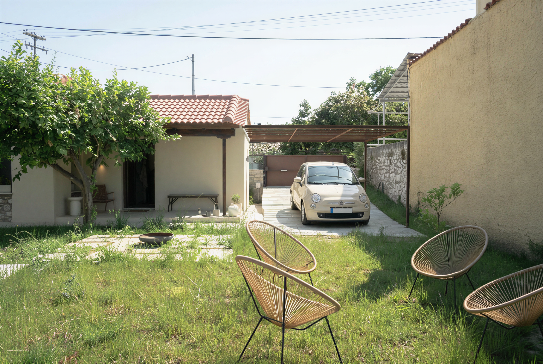
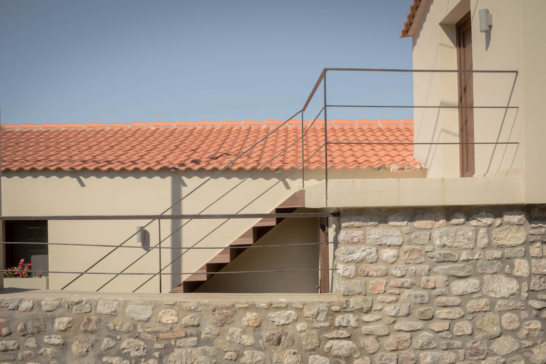
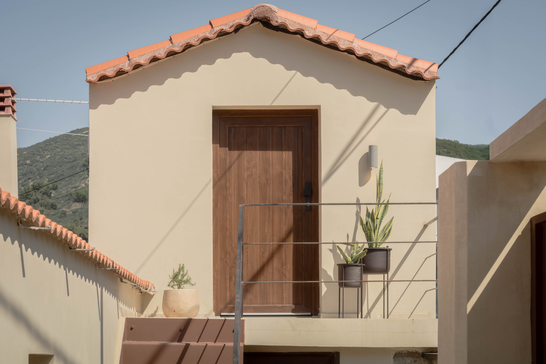
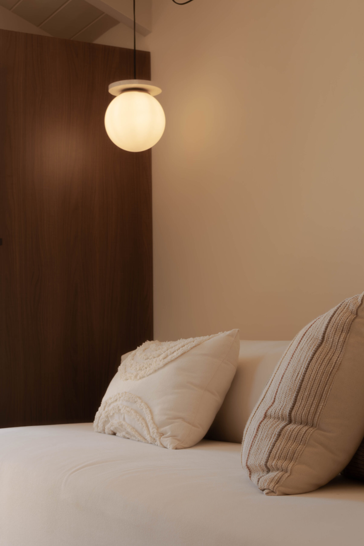
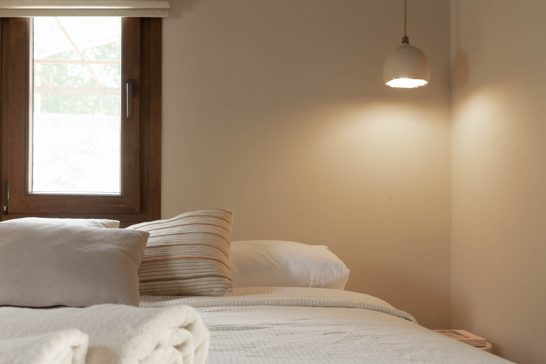
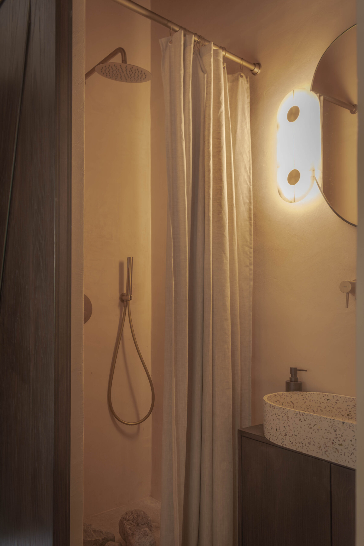
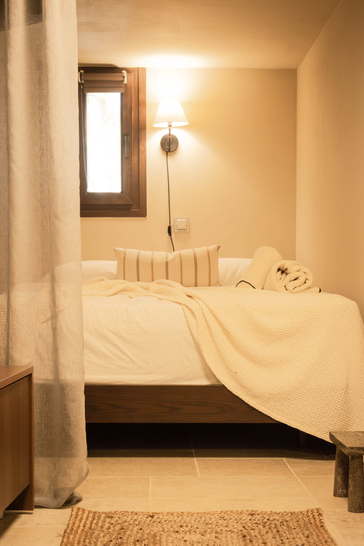
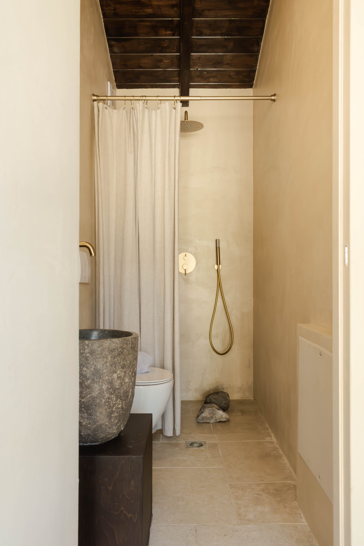
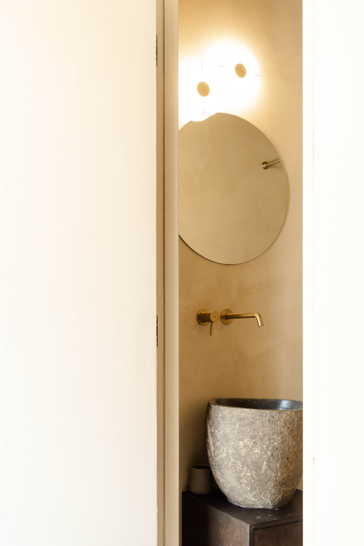
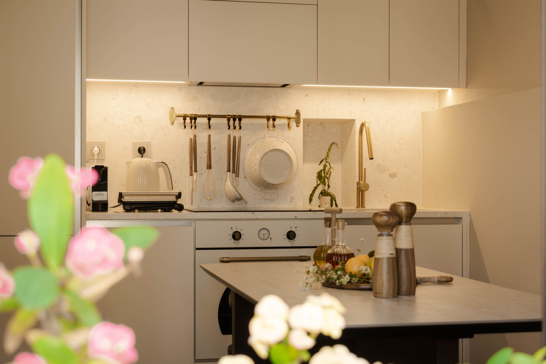
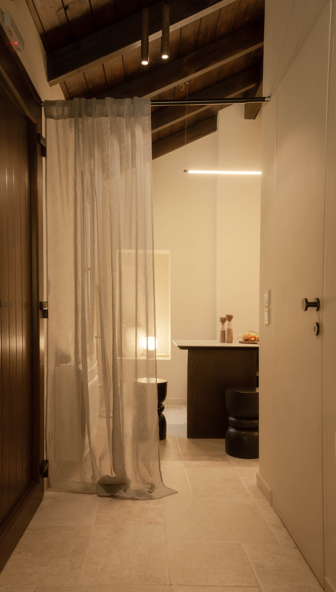
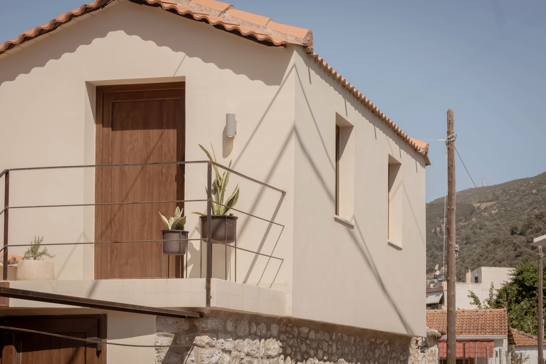
Tiny Cottage is the renovation of an existing building, approached with the intention of preserving its humble character while giving it a renewed relationship with its surroundings.
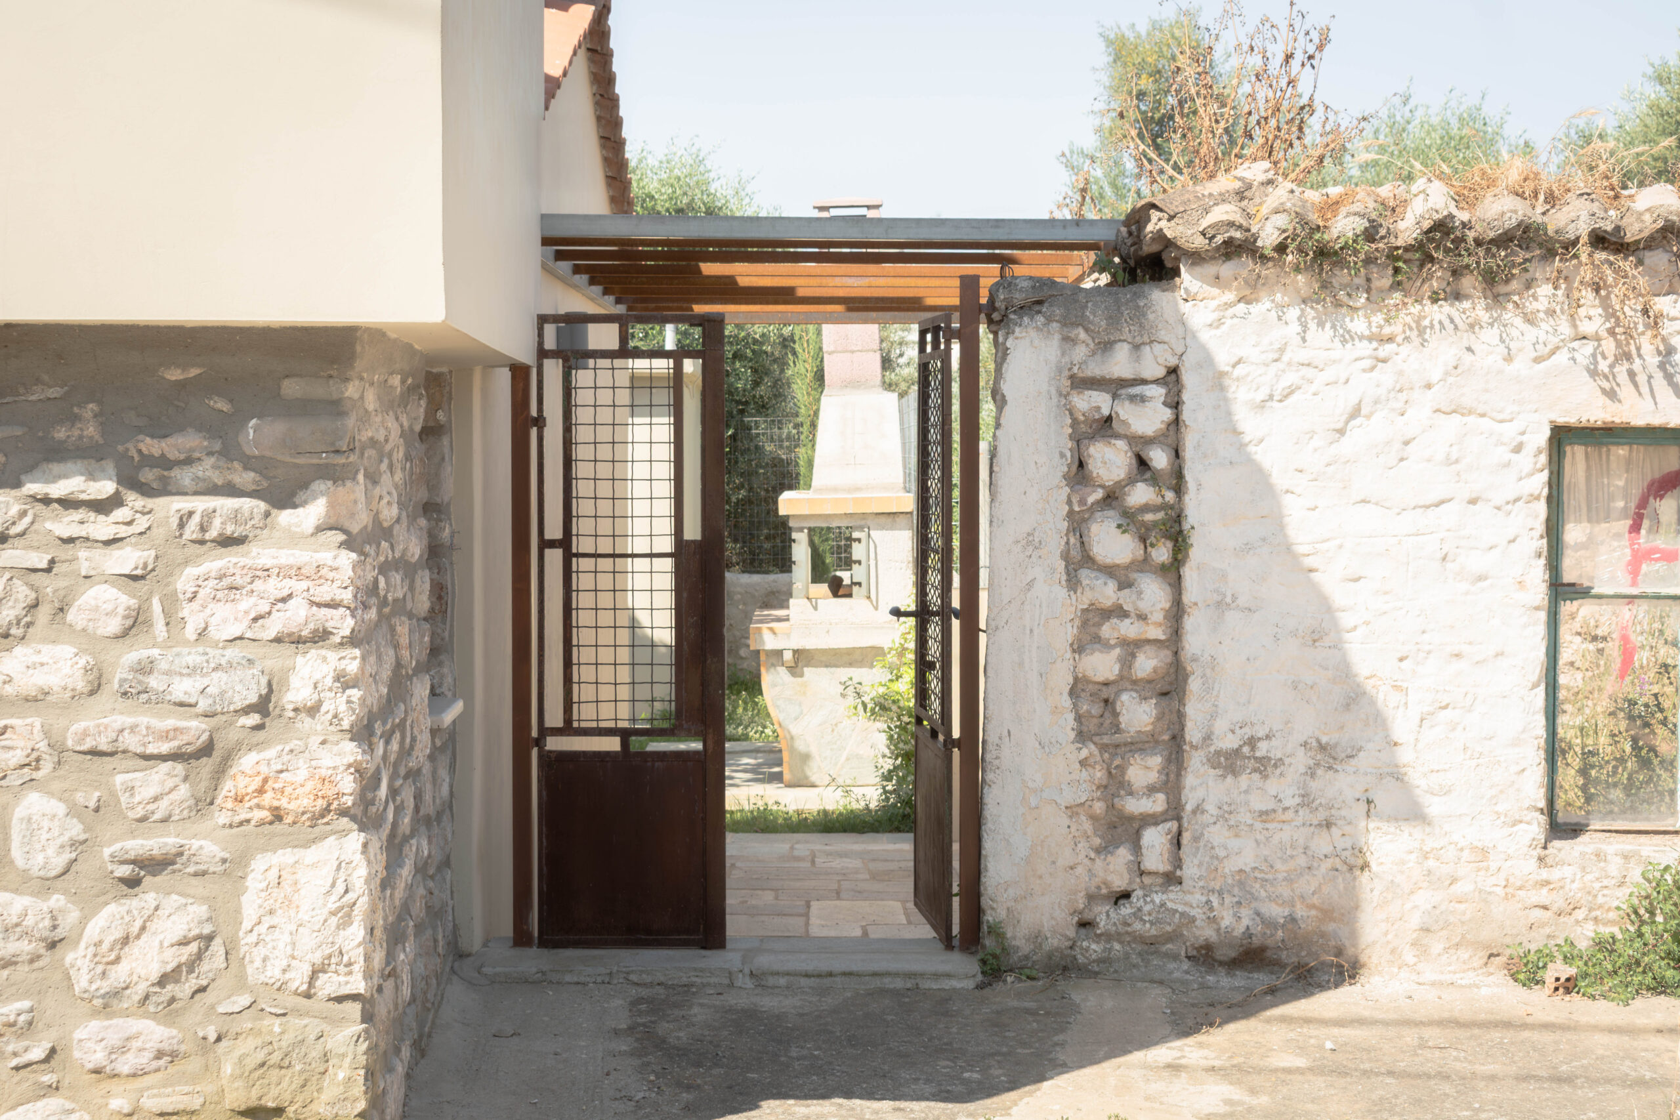
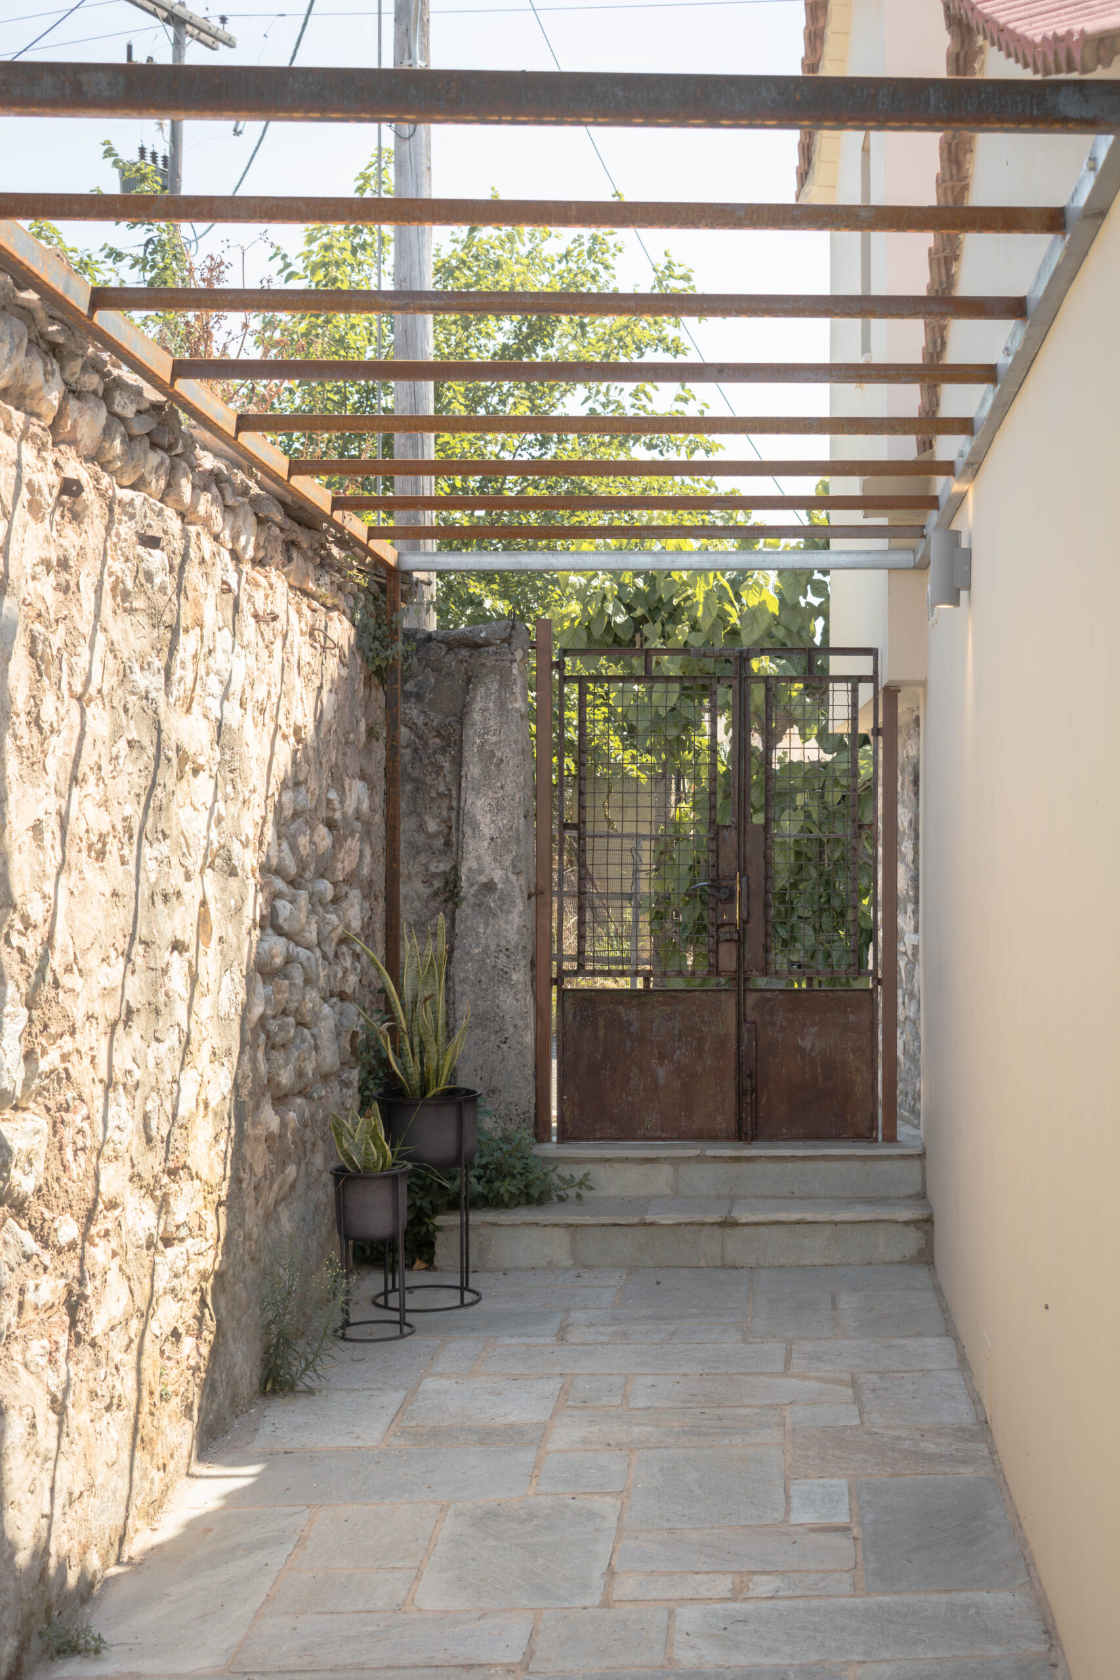
The design is based on minimal intervention and respect for what already exists. Rather than replacing or radically transforming the original structure, the project works with its existing qualities — its stone walls, proportions, materials and connection to the garden. New interventions are kept simple and precise, allowing the original character of the building to remain present.
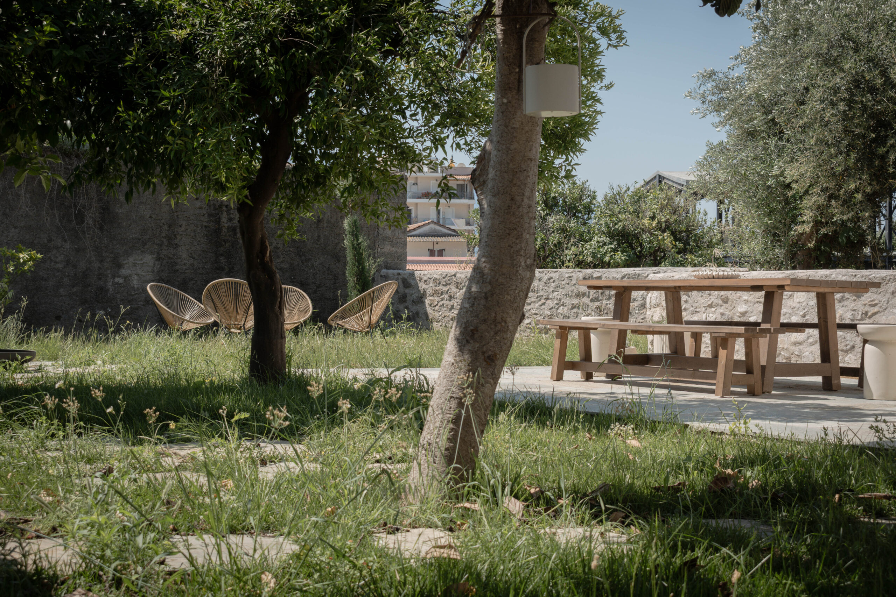
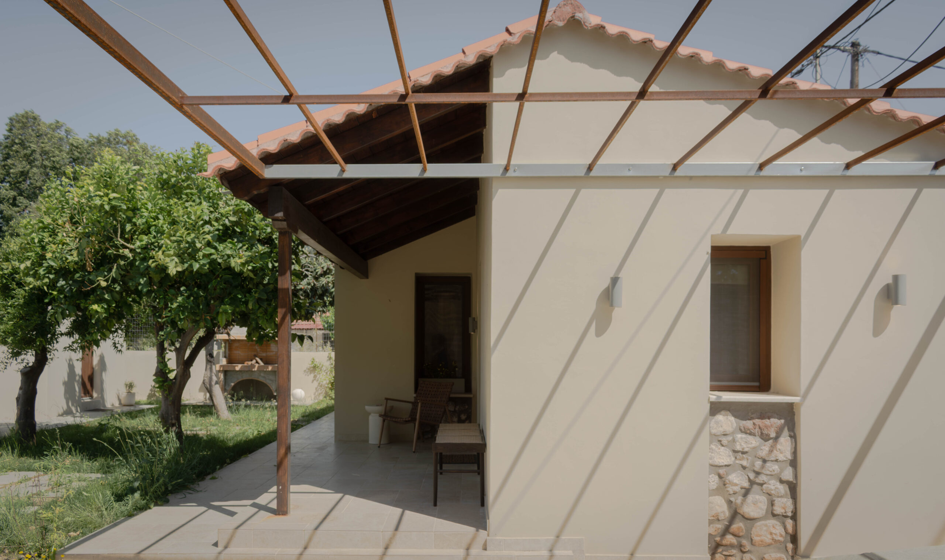
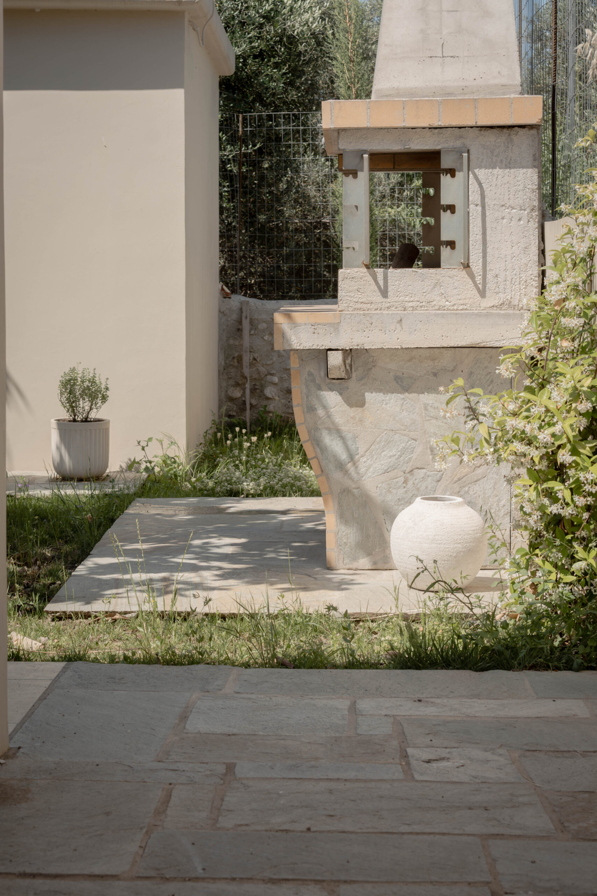
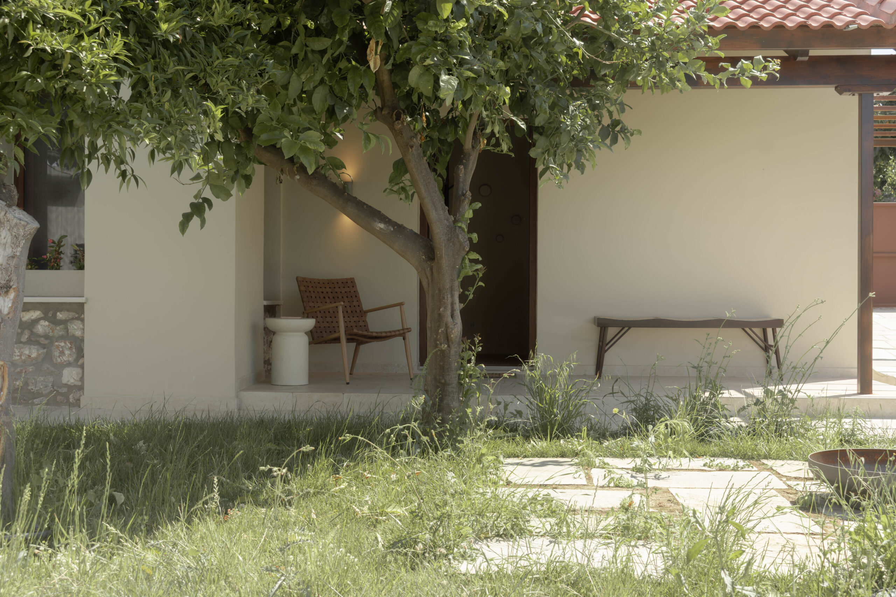
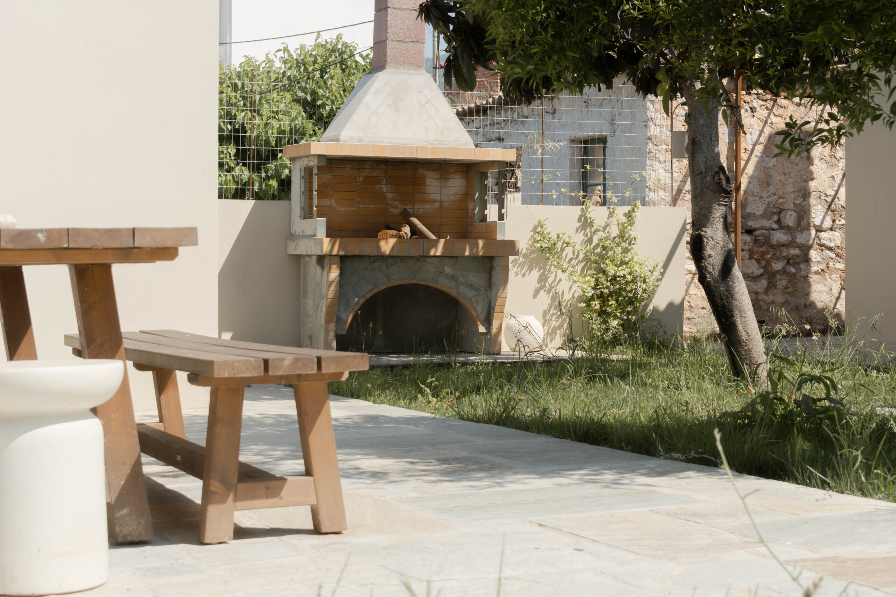
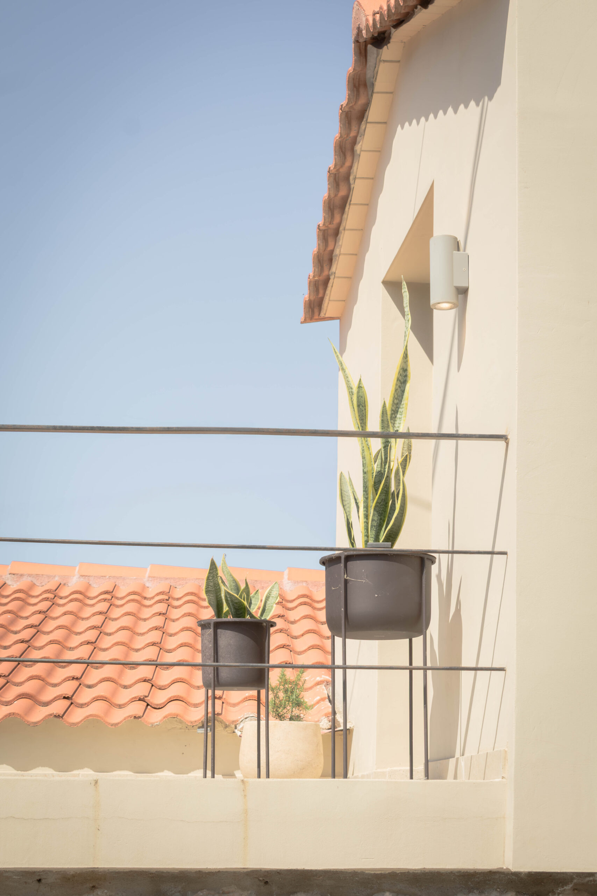
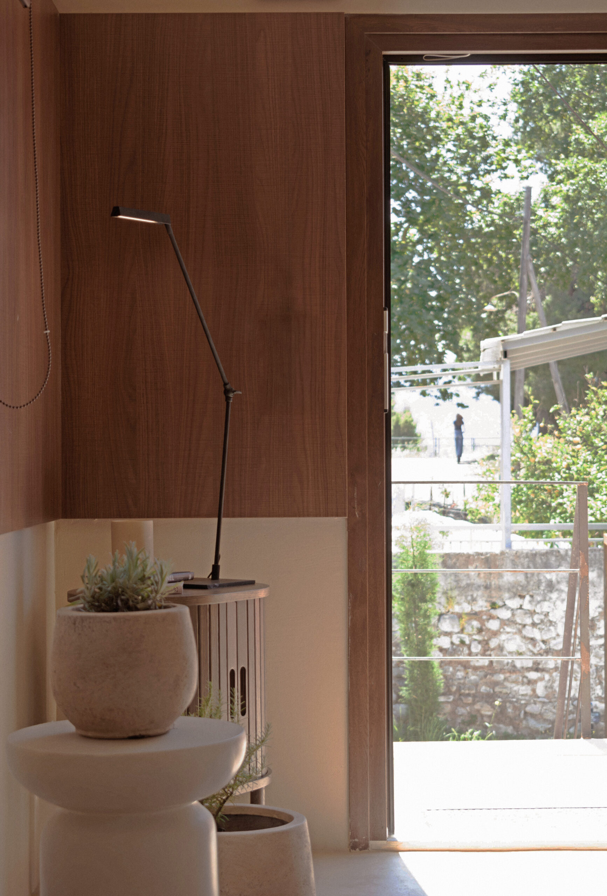
Nature plays a central role in the project. The garden, existing trees, natural light and changing seasons become an extension of the architecture. Openings and outdoor spaces are carefully considered to strengthen the relationship between inside and outside, creating a sense of continuity between the house and its landscape.
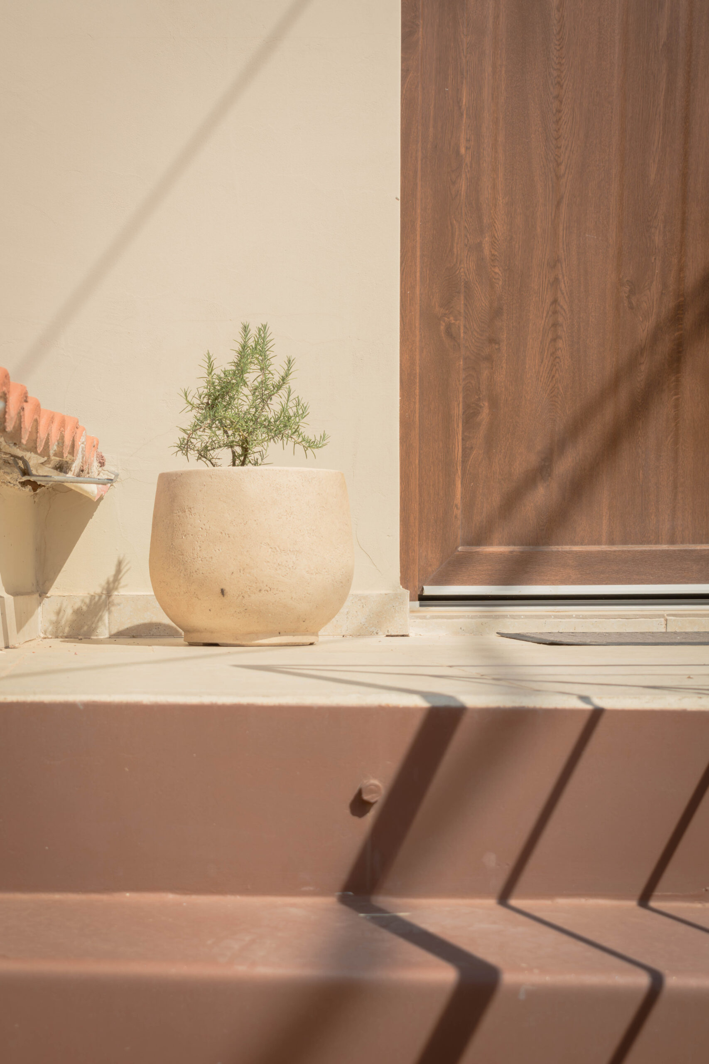
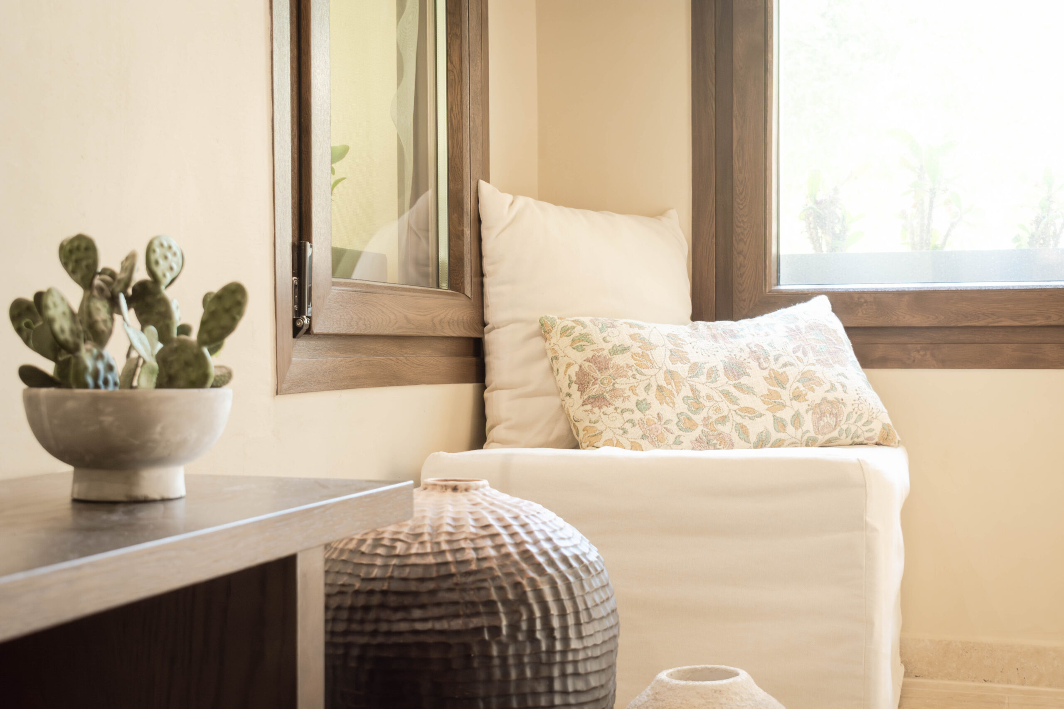
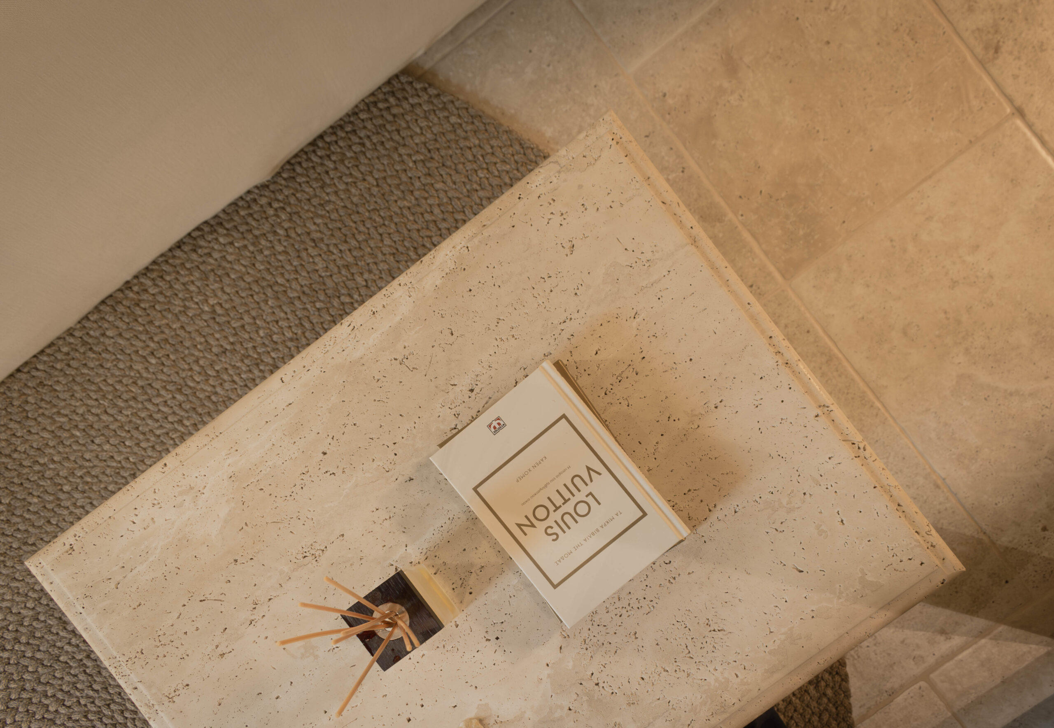
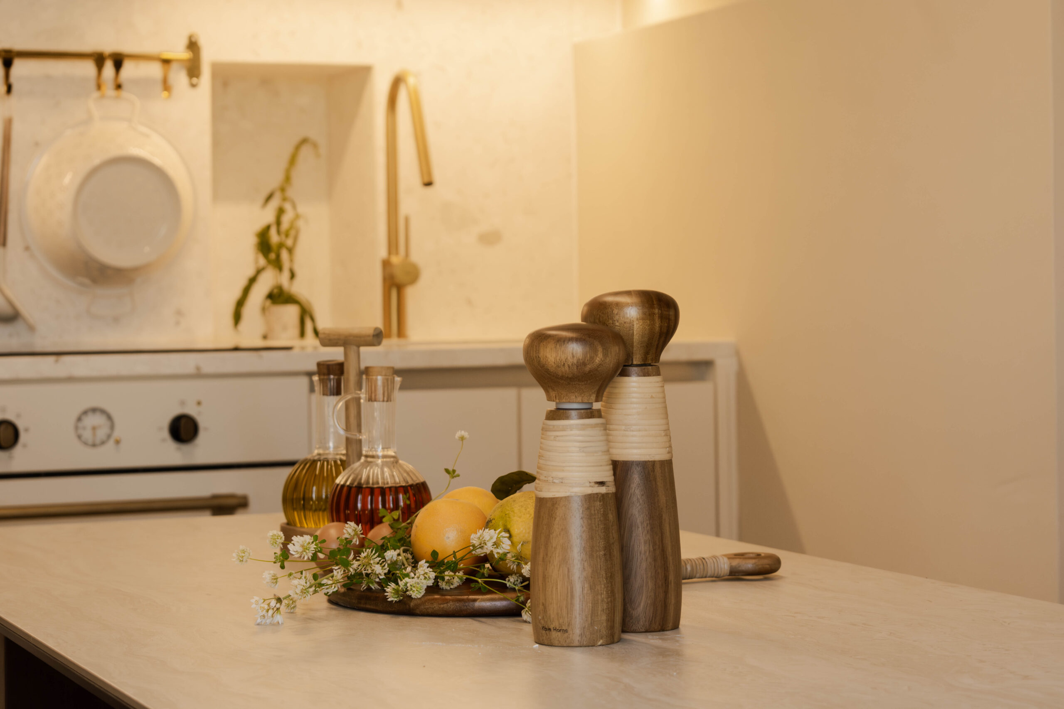
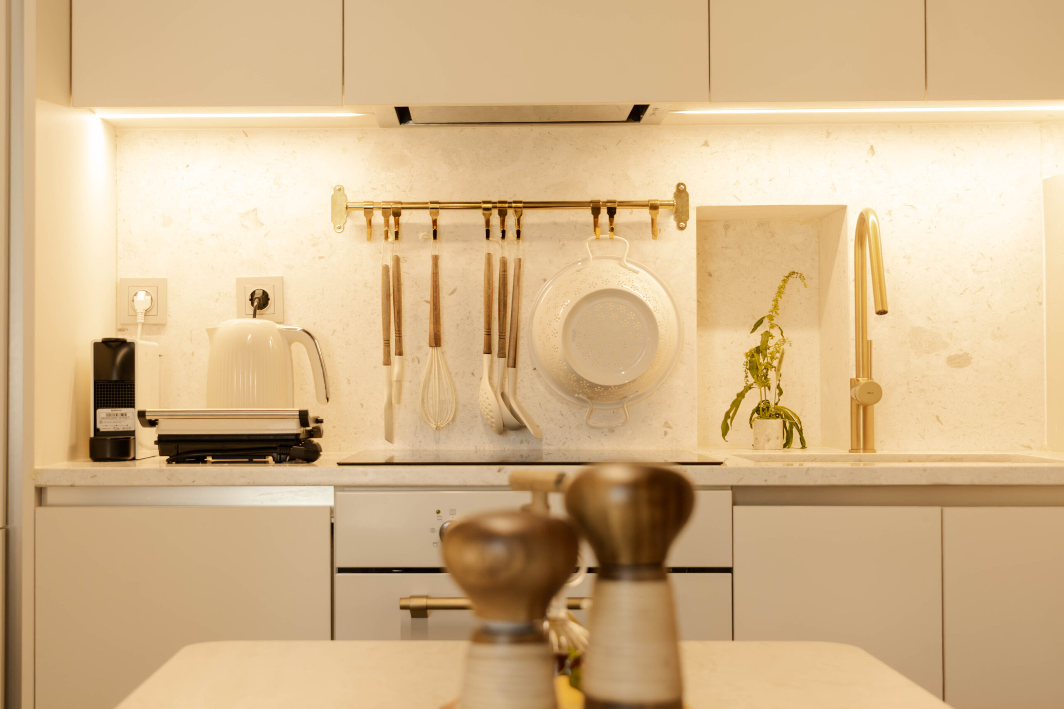
The material palette remains restrained and tactile, drawing from the local character of the place. Stone, timber, plaster and natural textures are allowed to age and evolve together, reinforcing a sense of permanence and belonging.
The philosophy behind Tiny Cottage is therefore one of quiet transformation: to intervene only where necessary, to preserve rather than erase, and to create spaces that feel connected to nature and everyday life. The architecture remains deliberately understated, allowing the landscape, light and existing building to take the lead.